Skip to main content
10% off your first order
☰ Menu
Basket icon
Wishlist icon
Account icon
Search icon
Search icon
Inspiration
Collections
Astrophotography
Battles and wars at sea
Children's
Exploration
Graphic designs
Greenwich
Historic figures
Historic vessels
Maps and charts
Photography
Pirates
Seascapes
Time and space
Natural history
World travel
Ship plans
Gift cards
Contact
Contact us
Newsletter
Search art & photography
Search icon
Department Of Naval Construction
page 3
Showing 97 to 144 of 1000

Inboard profile, upper shelter and decks plan for King George V (1939)
Director of Naval Construction
Engine room arrangement plan for Formidable
Richard Dunston Ltd
General arrangement Focsoule and decks plan for Formidable
unknown
Sections plan for HMS 'Exeter' (1928)
W. J. Berry

Constructional arrangement plan for 'Sea King'
British Power Boat Company Ltd
Upper deck plan for HMS 'Cephalus'
unknown
HMS ‘Exe’ (1942) Docking Plan, as fitted
Fleming and Ferguson Ltd
Unnamed proposed 215ft 160-gun, First Rate, three-decker
Unknown
Lines, profile, 1/2 breadth & body plan for 27ft Service or Naval Whaler
unknown

Arrangement of crew space for SS ‘Naparima’
John I. Thornycroft & Company Limited
Sections of Anchor Shanks
Lieutenant William Rodgers
Lines plan for 17 vessels (see long caption for full list)
Unknown
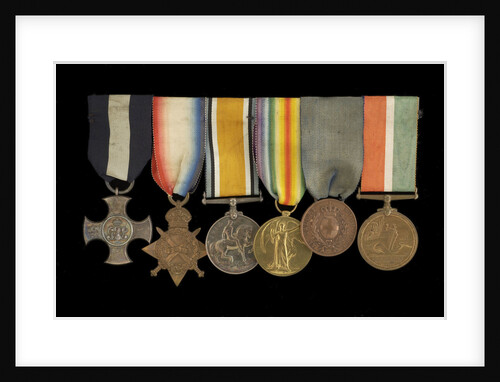
Medals awarded to Commander H. J. Bray DSC (obverse, left to right, MED1093-1098)
unknown
Seringapatam (1819)
Unknown
Profile plan of 'Convulsion' (1804)
Unknown
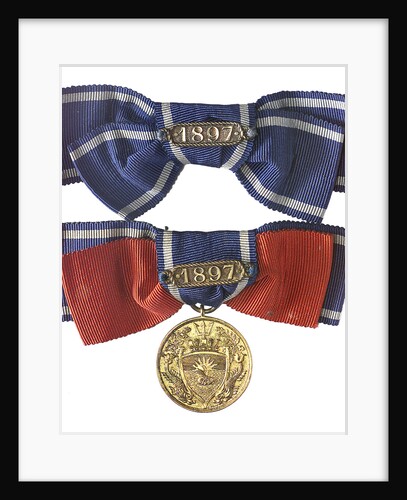
Badge commemorating the Congress of Naval Architects & Marine Engineers 1897; obverse
A. Wyon
Profile plan of HMS Weymouth (1910)
Armstrong

Inboard profile plan of HMS Victorious (1939), as rebuilt
unknown
Superstructure and bridges plan for HMS 'Sheffield'
Portsmouth Yard
Eagle (1918)
Unknown
Flight deck plan for HMS 'Illustrious'
Director of Naval Construction
Upper Deck, Quarter Deck and Forecastle plan for 'Crown' (1747)
Unknown
Boiler and Engines plan for a Launch for service at Nova Scotia
Unknown
Plan showing the framing profile (disposition) for Newcastle (1813)
unknown
Middle deck plan of SS 'Great Eastern' (1858)
unknown
Main deck plan for HMS 'Norfolk' (1928)
Fairfield Shipbuilding & Engineering Company Ltd
Poop deck, forecastle deck and bridges plan for HMS 'Tamar' (1863)
Devonport HM Naval Base

Hold plan of Dreadnought (1875)
Chief Engineer
Main Deck plan for 'Iron Duke' (1912)
Portsmouth Yard
Inboard profile plan of HMS Indefatigable (1942)
John Brown & Co. Ltd
Lower deck plan of HMS New Zealand (1911), as fitted 1913
unknown
Upper deck plan for 'Enterprise' (1848)
Unknown

The framing profile plan (disposition) for Goshawk (1805) and Challenger (1806)
Anonymous
Platforms and Orlop plan for HMS 'Apollo' (1799)
Dudman; Deptford Wharf
Proposed midship section for a 74-gun Third Rate, two decker (no date)
Unknown
Midship section plan for HMS 'Dispatch' and 'Dove'
Unknown
Upper deck plan for HMS Scout (1801) ex-Le Premier Consul
unknown

Plan views, bridge deck, navigating bridge & internal plan view for W class submarine 'W3'
Sir W G Armstrong Whitworth & Co Ltd
'San Damaso' (1797)
Unknown

Aft section plan for HMS 'Blencathra' (1940), as fitted
Cammell Laird & Company Ltd.
Plan for destroyer flotilla leader (1916)
unknown
Midship Section for 'Iron Duke' (1912)
Admiralty
Lower deck plan of SS 'Great Eastern' (1858), a passenger liner
unknown

HMS 'Victorious' - Modernisation
Admiralty D.N.C. Department
Vengeance (1824)
Unknown
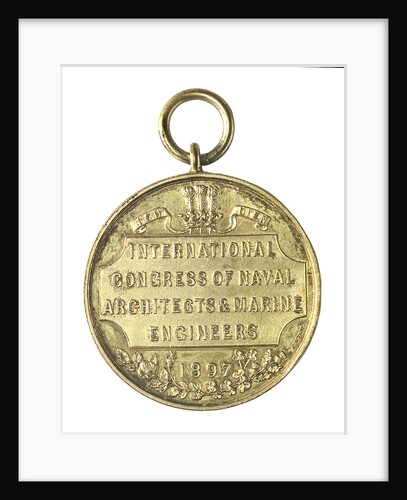
Medal commemorating the International Congress of Naval Architects & Marine Engineers, 1897; reverse
A. Wyon
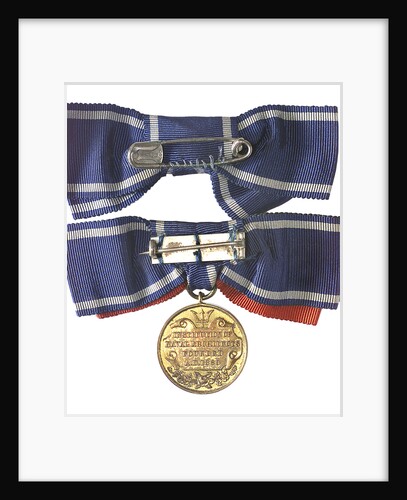
Badge commemorating the Congress of Naval Architects & Marine Engineers 1897; reverse
A. Wyon
Shelter deck & lower superstructure plan as fitted for HMS 'Duke of York' (1940)
Devonport Dockyard
« Previous
1
2
3
4
5
…
21
Next »
Recently viewed
Clear history